







California ADA Parking Lot Compliance: Striping, Slopes, Signs & Curb Ramps
An accessible parking space is more than blue paint. California commercial parking improvements need a coordinated layout, usable access aisles, controlled pavement slopes, properly placed signs, and curb ramps that connect to the building. Understand the details before your next restriping or resurfacing project.

Quick Takeaways
- Confirm the layout before painting. Stall dimensions, aisle placement, parking counts, and route connections should guide the striping plan.
- Measure the surface before choosing the repair. Repainting cannot correct excessive pavement slopes or uneven transitions.
- Coordinate curb ramps and access aisles. Ramp construction should preserve the transfer area and create a usable connection to the sidewalk.
- Review parking before resurfacing. Identify related concrete, asphalt, signage, and approval needs while the project scope can still be coordinated.
California ADA parking lot compliance depends on the layout, the finished pavement, the signs, and the connection to the building entrance. Fresh blue paint can make a lot look updated while leaving an access aisle too narrow, a parking surface too steep, or a curb ramp disconnected from the route customers need to use.
For commercial property owners planning restriping, resurfacing, or accessibility corrections, the practical question is what needs to change before the final lines are painted. Reviewing the parking area early helps separate straightforward marking and sign updates from work that requires grading, concrete reconstruction, or revised curb ramp geometry.
Protrk Construction brings ADA design-build planning and corrective construction together so parking improvements can be coordinated from the initial field review through the finished layout. This guide focuses on the parking details that affect that scope.
Which California Accessibility Standards Apply to Parking Lots?
Federal ADA requirements and California construction standards must be considered together. The 2025 California Building Code took effect January 1, 2026; Chapter 11B includes commercial accessibility provisions for parking and related routes. These are not all new requirements introduced in 2026.
The applicable scope for an existing property depends on its history, the proposed work, and governing requirements. A current-code reference does not mean every existing lot must automatically be rebuilt in full. Have the project team establish the requirements for the actual work before approving a restriping or construction proposal.
How Many Accessible and Van-Accessible Parking Spaces Are Required?
Start with the parking count and the entrances served. The general accessible-space schedule is calculated separately for each parking facility. At least one of every six accessible spaces, or fraction of six, must be van accessible. Certain healthcare and residential facilities have different scoping rules.
| Spaces in One Parking Facility | Minimum Accessible Spaces | Minimum Van-Accessible Spaces Included |
|---|---|---|
| 1–25 | 1 | 1 |
| 26–50 | 2 | 1 |
| 51–75 | 3 | 1 |
| 76–100 | 4 | 1 |
| 101–150 | 5 | 1 |
| 151–200 | 6 | 1 |
| 201–300 | 7 | 2 |
| 301–400 | 8 | 2 |
| 401–500 | 9 | 2 |
The van spaces are included in the accessible total, not added to it. Larger facilities use additional formulas. See the Department of Justice accessible parking overview for the full federal schedule. Accessible spaces generally belong on the shortest accessible route to the entrance they serve.
For a shopping center or office property, review which tenants and entrances the spaces actually serve before moving them. A convenient area for painting may create an inconvenient arrival point for customers. Count, location, and route connections should be resolved as one layout decision.
California Accessible Parking Dimensions: Car Spaces, Van Spaces, and Access Aisles
California dimensions can exceed federal minimums. Under CBC 11B-502.2 and 11B-502.3, these common layouts apply:
| Parking Layout | Minimum Space Width | Minimum Space Length | Minimum Adjacent Access Aisle |
|---|---|---|---|
| Accessible car space | 108 in. / 9 ft. | 216 in. / 18 ft. | 60 in. / 5 ft. |
| Van space: standard layout | 144 in. / 12 ft. | 216 in. / 18 ft. | 60 in. / 5 ft. |
| Van space: alternate layout | 108 in. / 9 ft. | 216 in. / 18 ft. | 96 in. / 8 ft. |
Access aisles extend the required space length; California van aisles belong on the passenger side. Confirm line measurement rules during layout.
An access aisle provides room for transfers and mobility equipment. Treating it as leftover pavement between stalls can cause problems when the surrounding spaces are redrawn. Confirm the entire parking module before approving a chalk layout, including nearby curbs, columns, wheel stops, and the route leading away from the aisle.
Van access also requires at least 98 inches of vertical clearance at the space, aisle, and vehicle route serving them. Check overhead signs, beams, and equipment before placing van parking in a garage. California also has clearance provisions for accessible car parking, including an existing-multistory-facility exception.
ADA Parking Lot Striping: Blue Borders, Hatching, and Surface Symbols
California access aisles need blue perimeter lines, contrasting hatching at no more than 36 inches on center, and white NO PARKING lettering at least 12 inches high. Spaces also need the prescribed surface accessibility symbol. The Chapter 11B parking provisions contain the marking details.
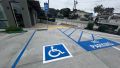
Before approving final striping
- Verify the planned stall and aisle dimensions
- Resolve conflicting or abandoned markings
- Check the aisle connection to the walkway
- Confirm sign and wheel-stop positions
- Measure the pavement before painting
Repainting directly over an old layout can preserve the same problems the project was intended to correct. Overlapping paint can also leave drivers unsure which lines define the space. Address old markings and approve the final arrangement before the striping crew mobilizes.
A restriping proposal should identify whether the work is simply renewing an approved layout or changing the parking configuration. Moving lines to gain another standard stall may affect aisle widths, accessible-space placement, or the pedestrian connection. Those decisions belong in the scope before paint is ordered.
What Is the Maximum Slope for Accessible Parking?
Accessible parking spaces and access aisles have a maximum slope of 1:48 in all directions, approximately 2.08 percent. The access aisle must be level with its space. This allows a slight drainage slope; it does not allow a ramped transfer area.
The slope must be evaluated across the usable surface. One favorable reading does not describe a stall with a low corner, a steep edge, or a patch that changes the surface profile. Check the parking area and access aisle at multiple locations and directions, and record where readings were taken.

Fresh paint cannot correct an excessive slope
When the pavement geometry is the barrier, the scope needs a surface correction. Establish the necessary finished elevations before deciding where the new parking lines will go.
For example, a parking area may drain toward an inlet beside the aisle. Flattening only the center of the stall can leave a steep transition at the drain or create a new low point. The correction needs to account for the surrounding elevations, water flow, and the curb ramp approach.
Depending on the findings, the work may involve targeted correction or removal and reconstruction. Protrk’s ADA concrete services address parking surfaces, slopes, and related access features. Its asphalt tie-in work connects corrected concrete to surrounding pavement with attention to grades and drainage. Material selection should follow the site conditions and the required finished result.
California Accessible Parking Signs: Height, Visibility, and Required Content
California space signs use a white accessibility symbol on blue, with van-accessible identification where applicable. CBC 11B-502.6 requires reflectorized identification signs of at least 70 square inches and Minimum Fine $250 wording. The sign bottom is normally at least 60 inches high; within a circulation path, at least 80 inches. CBC 11B-502.8 also requires a separate towing notice, with permanent reclaim or phone information.
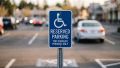
Sign installation questions
- Does each sign identify the correct space?
- Can drivers see it with nearby vehicles parked?
- Does its mounting location preserve the route?
- Does the sign package match the approved layout?
Inspect existing posts and bases before assuming the project only needs replacement sign panels. A post may be in the wrong location after the stalls move, or its base may interfere with the adjoining walkway. Reusing that assembly without checking it can undermine an otherwise improved layout.
Protrk’s access-element installation and correction services include accessible parking signage. Coordinating these components with the pavement and striping work helps the finished parking area read clearly to drivers and pedestrians.
Curb Ramp Requirements: Keep the Ramp Out of the Access Aisle
California curb ramps and flares cannot project into parking spaces or access aisles. Perpendicular curb ramp runs are generally limited to 1:12; clear ramp width is at least 48 inches. Required top landings are generally at least 48 inches long, with cross slopes and landing slopes limited to 1:48. Ramp configuration and applicable exceptions must be reviewed.
Plan detectable warnings under CBC 11B-705 with the selected ramp configuration. Warning panels do not fix an incorrect slope or landing, and they must not occupy the parking access aisle.
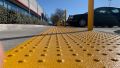
A frequent design challenge is the limited distance between the parking pavement and an elevated sidewalk. Simply extending a ramp farther into the lot may take away aisle space. The project may need a different ramp arrangement, sidewalk reconstruction, or revised parking placement to create a workable connection.
Check the bottom transition as carefully as the ramp itself. A pavement overlay can leave a raised edge where the asphalt meets concrete. A patch at the ramp toe can change the approach slope. Include those adjoining surfaces in the construction detail and verify them before the area reopens.
Will Restriping or Resurfacing Trigger Accessibility Work?
The Department of Justice’s restriping guidance says accessible parking must be provided when a business restripes its parking facility. Public accommodations also have an ongoing obligation to remove existing barriers when readily achievable.
The U.S. Access Board parking guide distinguishes alterations such as resurfacing or resealing from limited maintenance such as repainting a few existing spaces in place. Review the actual project scope before treating work as maintenance; California and local requirements also need consideration.
The useful time to identify parking corrections is before the paving scope is finalized. Once a new surface has been installed, correcting grades or replacing an adjoining curb ramp can mean cutting into recently finished work. Early review gives the owner a chance to coordinate demolition, surface construction, transitions, signs, and final markings.
Where approvals are needed, Protrk’s ADA permits and planning services help connect the proposed correction with construction documents and jurisdictional review. Determine that pathway before booking a short paving closure or promising tenants a reopening date.
How to Scope an ADA Parking Lot Correction Project
A useful proposal describes the final parking arrangement and the work needed to achieve it. An allowance for blue paint, signs, and a ramp leaves too many decisions unresolved if the measured pavement conditions have not been addressed.
| Existing Condition | Scope Question | Potential Work |
|---|---|---|
| Faded markings on an otherwise suitable layout | Are dimensions, slopes, signs, and route connections verified? | Marking renewal and any identified sign updates |
| Stall or aisle with excessive slope | What elevations will satisfy access and drainage needs? | Surface correction, grading, or concrete reconstruction |
| Curb ramp extending into the aisle | Can a revised ramp and landing fit without reducing transfer space? | Ramp redesign, sidewalk work, or parking reconfiguration |
| Mismatch between new concrete and existing pavement | How will the surfaces meet without an abrupt edge? | Controlled asphalt tie-ins and transition work |
| Signs or wheel stops conflicting with the route | Where should components move after the layout changes? | Relocation and coordinated access-element installation |
For an occupied property, include a phasing plan. Identify the affected stalls, the route customers will use during work, tenant communication needs, curing time, and reopening sequence. A shopping center may need a different work schedule than an office property with predictable weekday arrivals.
For owner planning, compare proposals using the measured scope and finished conditions. A lower paint-and-sign price is not directly comparable with a proposal that also reconstructs an excessive slope or replaces a curb ramp. Clear quantities and boundaries make those differences easier to evaluate.
Common Questions About ADA Parking Lot Corrections
Can restriping fix a parking lot that failed a slope review?
Restriping changes the markings. If the identified barrier is the underlying surface geometry, a separate correction is needed. Verify which findings can be resolved through layout changes and which require physical construction before approving a paint-only scope.
Does every parking correction require full demolition?
The required work depends on the measured conditions and the relationship between adjoining surfaces. Some projects are focused; others require broader reconstruction to resolve grades or route connections. An on-site review should establish that distinction before quantities and pricing are finalized.
What affects the cost of ADA parking lot remediation?
Key factors include the correction area, demolition depth, drainage adjustments, concrete quantities, asphalt tie-ins, curb ramp geometry, signs, permit requirements, and access phasing. Photographs help start the discussion, but they do not establish pavement slopes or finished elevations. A site-specific scope provides a more useful estimate than a generic per-space price.
Does Protrk perform CASp inspections?
Formal accessibility inspections are performed by qualified independent Third-Party CASp Inspectors. Protrk coordinates with those specialists and focuses on translating the findings into design decisions, permit support, and corrective construction. For that next step, read how to turn a CASp report into an ADA design and construction plan.
Plan California Parking Improvements Around the Finished Result
A successful parking project gives the owner a clear answer to what will be corrected, how the work will connect, and how the finished conditions will be checked. Bring the layout, pavement, drainage, curb ramps, and signs into the discussion before construction begins.
Protrk Construction helps commercial property owners throughout Northern and Southern California coordinate ADA parking improvements from planning and design through corrective construction. Its related services bring concrete corrections, asphalt transitions, access elements, and permit coordination into a connected project scope.
Planning to restripe, resurface, or correct an accessible parking area? Contact Protrk Construction about your property before finalizing the work.